

WELCOME TO RETI SPA
A different headquarters which, having its roots in the past, projects itself into the future. Campus Reti is a project that grows and evolves continuously combining future and innovation with the values of the past.
GENERAL RULES
IN THE EVENT OF DANGER
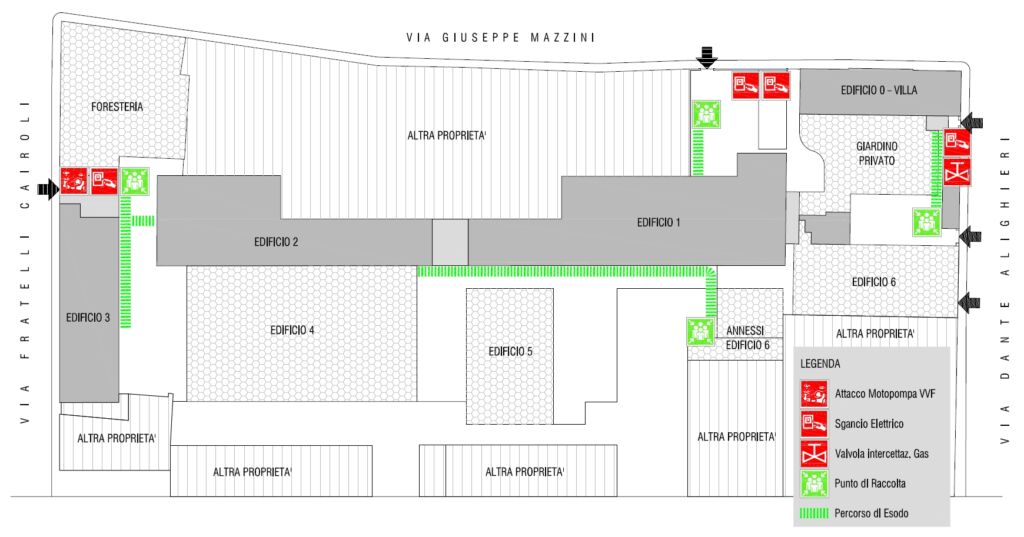
In case of the presence of smoke or gas, fire, spillage of flammable substances, flooding, etc:
- Notify your Reti S.p.A. attendant;
- If you are unable to report, go to the Reception desk where you registered.
The routes can be found on the Emergency plans on each floor, indicating escape routes and the location of fire extinguishers.
Take a look at the corridors, exits and stairways, so that you are always aware of where you are.
Exit via the emergency exits leading directly outside the buildings to the Gathering Point.
Stop at the Gathering Point so that a head count can be carried out.
Wait for instructions from the Emergency Personnel.
BUILDING 1 (E01)
Inaugurated in 2016, Campus Reti’s project begins with this building consisting of 3 meeting rooms, one Auditorium and 2 large open spaces. The modular spaces ensure the highest performance and fit all the countless possibility
Ground floor

First floor

BUILDING 2 (E02)
Uno spazio di lavoro innovativo dove l’arte si intreccia con il design. Gli alberi da frutto, coltivati indoor attraverso un sistema brevettato internamente, rappresentano l’impegno concreto nei confronti dell’ambiente e della sostenibilità.
Ground floor
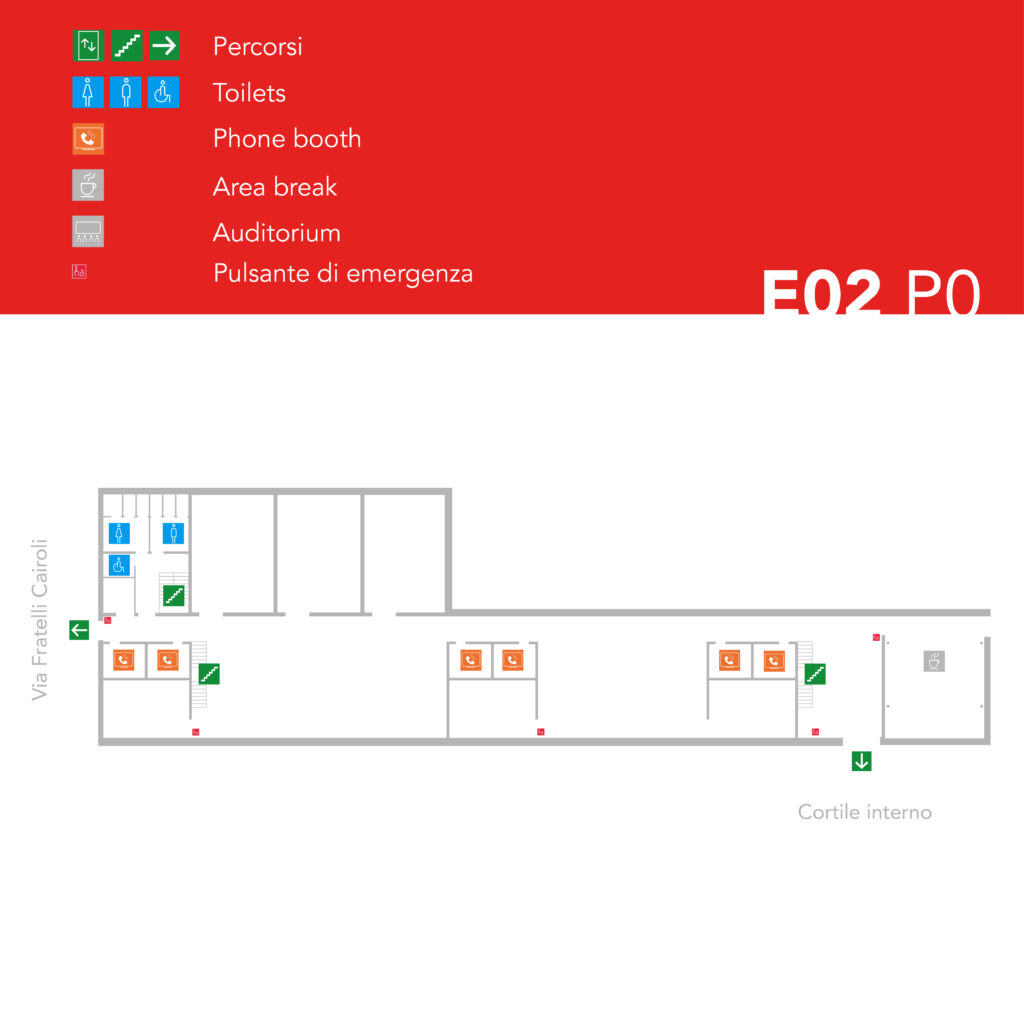
First floor

BUILDING 1 (E01)
Inaugurated in 2016, Campus Reti’s project begins with this building consisting of 3 meeting rooms, one Auditorium and 2 large open spaces. The modular spaces ensure the highest performance and fit all the countless possibility
Ground floor
First floor
BUILDING 2 (E02)
An innovative workspace that combines art and design. The fruit trees situated near the desk represent the concrete commitment to the environment and sustainability.
Ground floor
First floor